
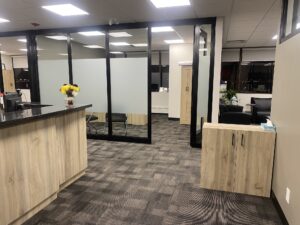
The County of Leduc engaged ProQual to renovate a wing on the fifth floor of one of its buildings in Nisku. The work began with demolition and continued through a complete tenant improvement, while the rest of the building remained in use.
Project at a glance
- Client
- Leduc County
- Location
- Nisku, Alberta
- Work
- Demolition and tenant improvements to a fifth-floor office wing
- Site condition
- The rest of the building remained in use
- Coordination
- Trade work, elevator access, material movements and separation from occupied areas
These details come from ProQual’s published project account. The article date is not a claimed construction completion date.
Explore commercial renovations and tenant improvementsFrom an existing office to a new workspace
The initial scope included removing most of the existing walls, carpets, ceiling tiles and insulation, along with some electrical components and furniture. The fit-out then brought together new studs, drywall, paint, electrical, millwork, plumbing, carpet, ceiling tiles, insulation and partitions with windows.
The client arrived with a vision for the layout and materials. ProQual worked through the options with them, explaining what was practical and which materials would best support the finished space.
Working around a busy building
Renovating an occupied property means thinking beyond the work area. ProQual coordinated elevator use and material movements with building management to avoid the busiest arrival and departure periods.
Doors separating the construction area from the occupied floor stayed closed to reduce disruption. The team cleaned as work progressed so dust and debris were not carried through the elevators and common areas.
Planning the logistics
One elevator was a foot taller than the other. That difference mattered when moving steel studs, drywall and large furniture. The team arranged access to the taller elevator and used the stairs for the longest pieces that still could not fit.
High winds in Nisku also affected waste handling. Materials were secured during transport, and the dumpster was packed with lighter waste below heavier material to reduce the risk of debris blowing across the parking lot.
Keeping the trades and client aligned
Carpet, electrical, mechanical and millwork trades were coordinated throughout the project. Daily updates and regular contact with the client's representative helped keep decisions clear and work aligned with expectations.
The completed office was delivered on schedule and on budget, according to ProQual's published project account. It is an example of how listening, coordination and practical planning can support a successful renovation in an active workplace.